 Location & Lifestyle
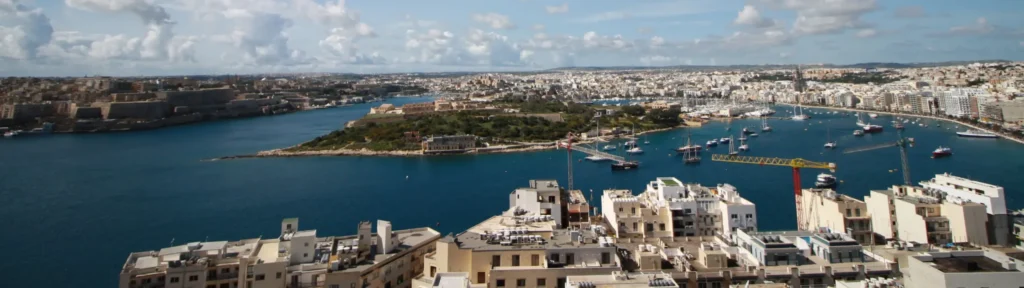
The development was undertaken by Gap Developments plc and designed by TBA Periti. Its location places residents within walking distance of Sliema's seafront promenade, shopping areas, restaurants, cafés and other amenities.
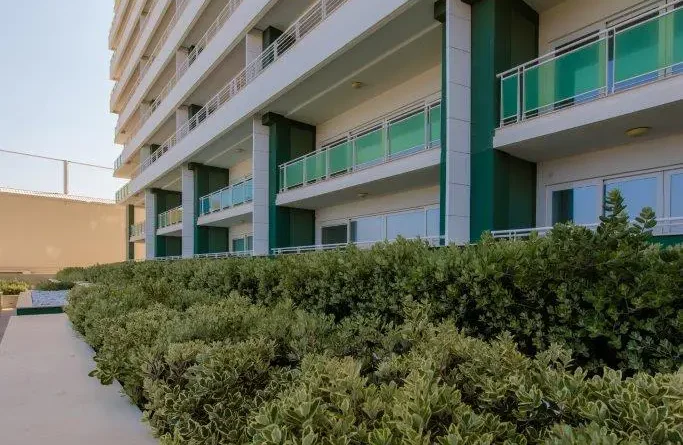
Design and Open Spaces
Fort Cambridge was designed as a low-density residential development, with approximately 17% of the site occupied by residential buildings. The remaining area consists of landscaped gardens, open spaces and the restored historic Cambridge Battery. The apartment blocks are arranged as independent structures, allowing for multiple orientations and natural light from several sides. Many residences include large terraces, balconies and spacious internal layouts. No commercial outlets form part of the residential complex itself, helping to maintain a primarily residential environment.
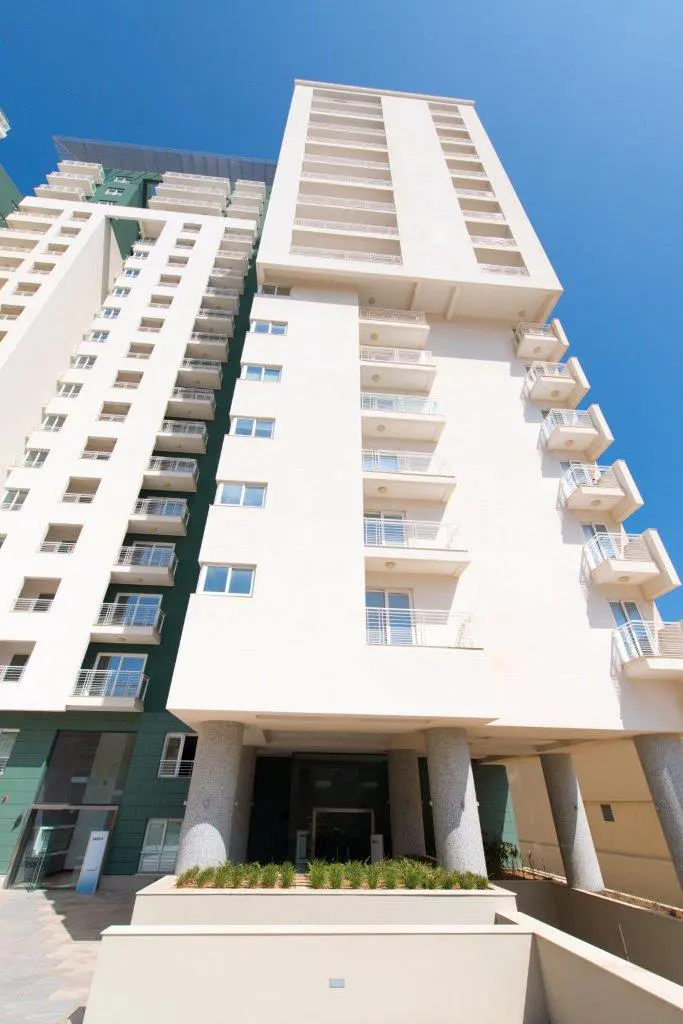
Amenities
Residents have access to a range of facilities, including:
- A private outdoor swimming pool
- An indoor pool
- Fitness facilities
- Landscaped communal areas
- Security and controlled access systems
- Nearby beaches, restaurants, cafés and retail outlets
The development also includes four levels of underground parking with capacity for approximately 900 vehicles, serving around 350 residential units.
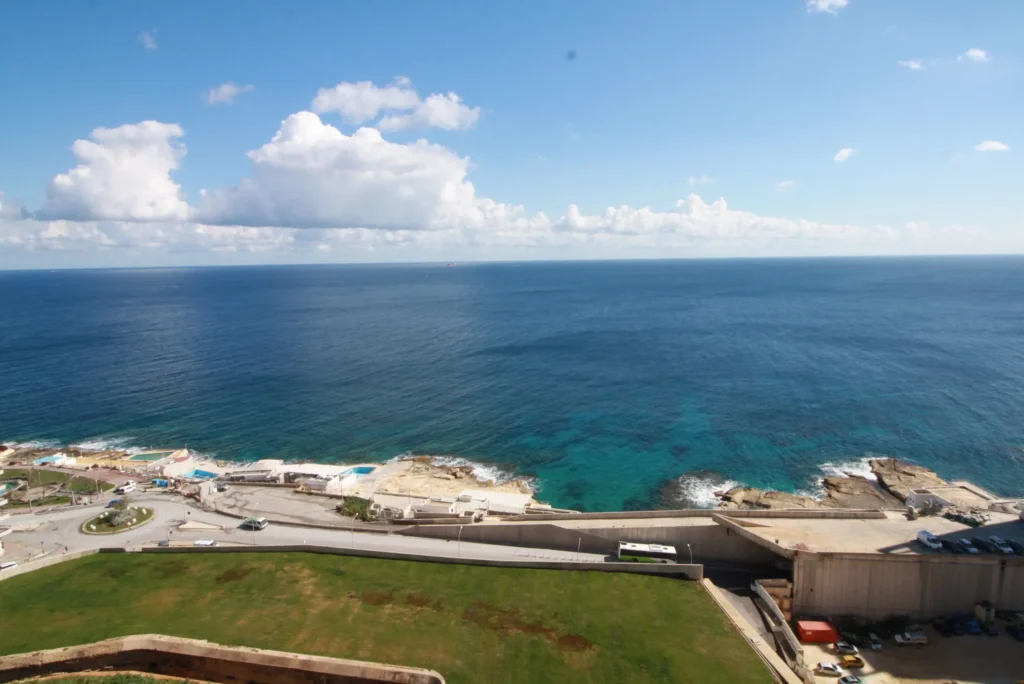
Sustainability Measures
Several energy-efficiency and environmental measures were incorporated into the project, including:
- Insulated external façades
- Water-cooled VRF air-conditioning systems
- Use of second-class water systems
- Trickle ventilation systems
- Recycled glass elements within parts of the façade and window systems
Residences
Fort Cambridge offers one-, two-, three- and four-bedroom apartments, as well as duplexes and penthouses.
One-bedroom apartments
- Average internal area of approximately 80 sqm
- Available with either an en-suite and separate bathroom or a single bathroom
Two-bedroom apartments
- Average area of approximately 140 sqm
- Typically include an en-suite bathroom and a separate bathroom
Three-bedroom apartments
- Average area of approximately 190 sqm
- Generally include an en-suite bathroom, a separate bathroom and a guest WC
Four-bedroom apartments
- Average area of approximately 280 sqm
- Include multiple bathrooms, a laundry room and a guest WC
Penthouses and duplexes
- Average area of approximately 300 sqm
- Available as single-level or duplex layouts
- Designed to maximise outdoor space and views
Building Specifications
Construction
The development is constructed using reinforced concrete foundations, columns, beams and slabs, together with load-bearing concrete and masonry walls. External walls are formed using double-skin hollow blockwork, limestone construction, or rendered precast concrete elements.
External Finishes
Key external features include:
- Pre-rendered concrete and graffiato plaster façades
- Aluminium-framed, double-glazed windows and doors
- Non-slip tiled terraces and balconies
- Hard-stone cladding to terrace parapets
- Metal or glass balcony railings depending on façade design
- Landscaped rear terraces where applicable
Ground-floor apartments are fitted with internal security roller shutters.
Common Areas and Services
Standard features throughout the development include:
- Video intercom systems
- Fire detection and alarm systems in common areas
- Lightning protection systems
- Air-conditioning infrastructure preparation
- Water, drainage and electricity connections
- Emergency backup lighting in communal areas
- Weatherproof electrical outlets on terraces
Interior Finishes
Typical specifications include:
- Large-format gres floor tiles
- Marble thresholds, sills and staircase finishes
- Solid ash internal doors with stainless steel fittings
- Gypsum-plastered walls finished in white paint
- Tiled bathrooms supplied with sanitary ware
- Gypsum soffits in entrance halls and corridors
Garage Facilities
The underground garage complex includes:
- Remote-controlled vehicle access
- Common-area lighting and electrical services
- Internal roadways and ramps serving all parking levels

